Beginner's Guide: Work Platforms
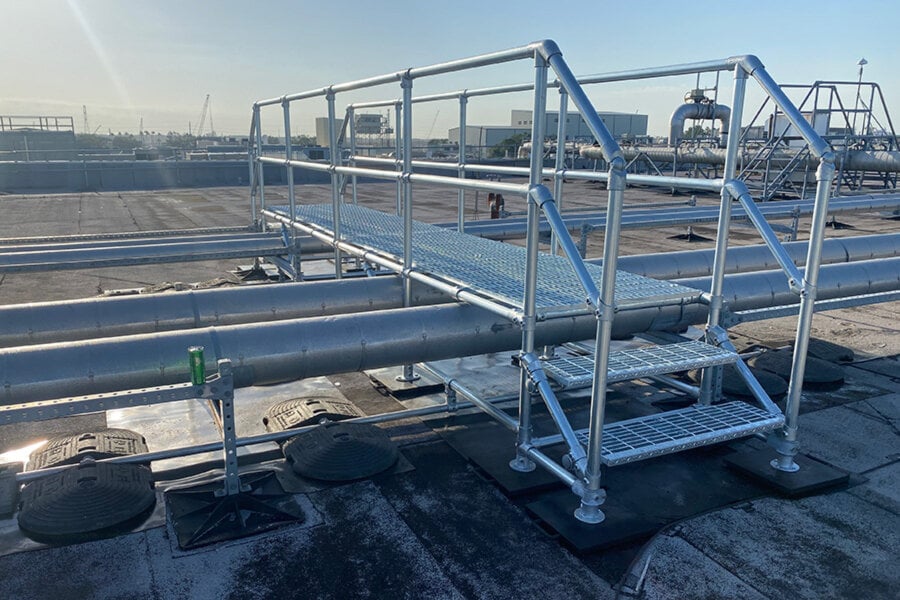
If you are responsible for maintaining rooftop HVAC equipment, you have probably run into a common problem: technicians need to safely cross piping, ductwork, conduit, or elevation changes just to reach the equipment they service every day.
The confusing part is that most buyers do not know what these systems are called.
Some search for a rooftop step over. Others search for a crossover platform, HVAC access platform, rooftop steps, or roof crossover stairs. In many cases, they are all describing the same type of solution: a safe way to access rooftop equipment without climbing over obstacles or exposing workers to fall hazards.
This guide explains:
- What rooftop crossover platforms are
- When you need a platform versus guardrail alone
- Common rooftop safety scenarios
- What OSHA actually requires
- Installation options
- How to evaluate your rooftop for compliance and safer access
What Is a Rooftop Step-Over or Crossover Platform?
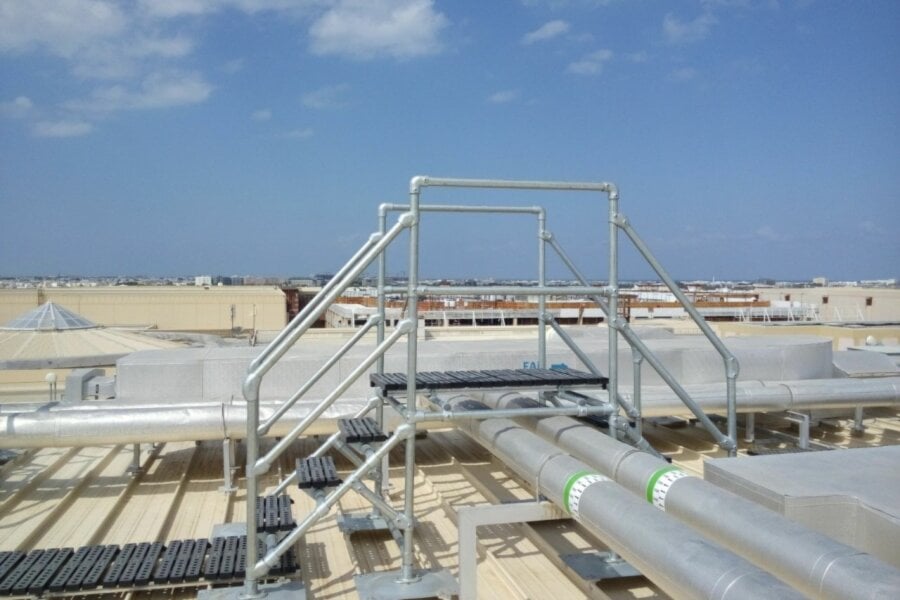
A rooftop step-over or crossover platform is a permanently installed access system designed to help workers safely cross rooftop obstacles and access equipment.
These systems are commonly used around:
- HVAC units
- Refrigerant piping
- Electrical conduit
- Ductwork
- Cable trays
- Multi-level roof areas
- Roof penetrations and elevation changes
Depending on the application, they may include:
- Steps or stairs
- Elevated walking surfaces
- Guardrails
- Anti-slip grating
- Adjustable supports for sloped or uneven roofs
You may hear these systems referred to as:
- Rooftop crossover platforms
- HVAC access platforms
- Rooftop step overs
- Roof crossover stairs
- Rooftop walkover systems
- Industrial crossover platforms
The naming varies widely, which is why many facility managers struggle to find the right solution online in the first place.
Platform vs. Guardrail: What Do You Actually Need?
One of the biggest misconceptions in rooftop safety is assuming that guardrail alone solves every access problem.
Guardrail protects workers from roof edges and fall hazards. But it does not necessarily create safe access paths across the roof itself.
In many cases, facilities need both guardrail and rooftop crossover platforms working together.
Scenario 1: HVAC Equipment Near the Roof Edge
This is one of the most common OSHA concerns on commercial rooftops.
If HVAC equipment is located close to an unprotected roof edge, workers servicing the unit may be exposed to fall hazards during routine maintenance.
In this case, a guardrail system like KeeGuard is often the primary solution because it creates passive fall protection around the work area.
However, if technicians also need to cross piping, conduit, or ductwork to reach the unit, guardrail alone may not fully address the hazard.
Typical Solution
- Guardrail around the edge exposure
- Designated rooftop walkway
- Rooftop step-over or crossover platform where obstacles interrupt access
Think of it this way:
- Guardrail protects the work zone
- Crossover platforms protect the access path
Scenario 2: Ductwork or Piping Blocks the Walkway
This is where rooftop crossover platforms are most commonly used.
Over time, technicians create unofficial walking paths across the roof to access frequently serviced equipment. Unfortunately, those paths often require workers to repeatedly step over:
- Gas piping
- Refrigerant lines
- Conduit
- Cable trays
- Low ductwork
Once this becomes routine, workers stop recognizing the risk.
A rooftop step-over or HVAC access platform creates a designated crossing point with stable footing and guardrails instead of forcing workers to climb over rooftop obstacles.
Typical Solution
- Rooftop crossover stairs or step-over platform
- Anti-slip walking surface
- Handrails on both sides
- Defined access route between equipment areas
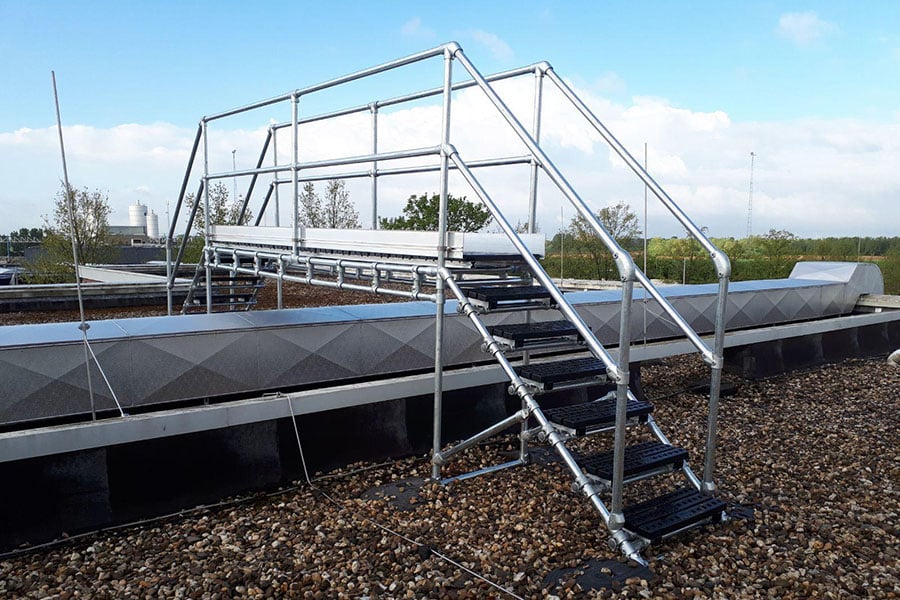
Scenario 3: Multi-Level Roof Areas
Some facilities have multiple roof elevations connected by ladders, makeshift stairs, or no formal transition system at all.
These changes in elevation create both trip hazards and fall hazards.
In these cases, rooftop access platforms or crossover stairs provide a controlled transition between roof levels.
Typical Solution
- Rooftop stairs
- Elevated crossover platforms
- Guardrail systems
- Combination stair-and-platform systems
What OSHA Actually Requires
Many facility managers know the OSHA standard numbers — 1910.22, 1910.28, and 1910.29 — but translating those regulations into practical rooftop safety requirements is where confusion starts.
OSHA 1910.22: Safe Walking-Working Surfaces
OSHA 1910.22 requires employers to provide walking-working surfaces that are maintained in a safe condition.
In plain English, this means rooftop access paths should be:
- Structurally sound
- Free of hazards
- Clear of unnecessary obstructions
- Safe to walk across during routine work
If workers regularly need to step over pipes, ductwork, or conduit to reach equipment, OSHA may view that as an unsafe walking-working surface.
OSHA 1910.28: Fall Protection Requirements
OSHA 1910.28 requires employers to protect workers from falls when exposed to unprotected edges or elevated hazards.
For rooftop applications, this commonly applies when:
- HVAC units are located near roof edges
- Technicians work near skylights
- Elevated roof sections create fall exposure
- Access routes place workers near unprotected drops
Guardrail systems are one of the most common compliant solutions because they provide passive fall protection without requiring workers to tie off.
OSHA 1910.29: Requirements for Guardrails, Stairs, and Platforms
OSHA 1910.29 outlines the design requirements for fall protection systems and access structures.
For rooftop crossover platforms and rooftop stairs, this includes requirements related to:
Guardrail Height
Guardrails generally need to be approximately 42 inches high with midrails to prevent workers from falling beneath the top rail.
Structural Strength and Load Ratings
Platforms, stairs, and rails must be capable of supporting expected worker loads and forces without failure.
This is why purpose-built rooftop crossover systems are preferred over improvised field-built solutions.
Slip Resistance
Walking surfaces should provide adequate traction, especially in rooftop environments exposed to rain, snow, ice, and debris.
Many rooftop crossover platforms use serrated or anti-slip grating specifically for this reason.
Stair Design
Stairs and steps must provide consistent, stable footing with proper spacing and safe transitions between elevations.
Installation Options
One of the first questions facility managers ask is: “How difficult is this to install?”
The answer depends on the complexity of the rooftop and the resources you already have available.
Self-Install
Many modular rooftop crossover platforms and rooftop step-over systems are designed for self-installation using standard tools.
This option works well when:
- Contractors are already on-site
- Your maintenance team can handle installation
- The roof layout is relatively straightforward
Modular systems can significantly reduce installation time compared to fully custom fabrication.
Supervised Installation
Some projects benefit from installation supervision, where your team performs the labor while a technical expert provides guidance and oversight.
This option is useful for:
- Larger rooftops
- More complex layouts
- Multi-system rooftop safety projects
It helps ensure the system is installed according to engineering and compliance requirements.
Turnkey Installation
For large or highly complex rooftop safety projects, turnkey installation may be the best fit.
This approach typically includes:
- Rooftop safety survey
- Hazard assessment
- System design
- Material supply
- Professional installation
Schedule a Free Rooftop Safety Survey
Most rooftop hazards develop gradually over time.
Workers start stepping over piping because there is no designated access route. Technicians work near edges because equipment was installed without long-term maintenance access in mind. Eventually, those unsafe conditions become normal operating procedures.
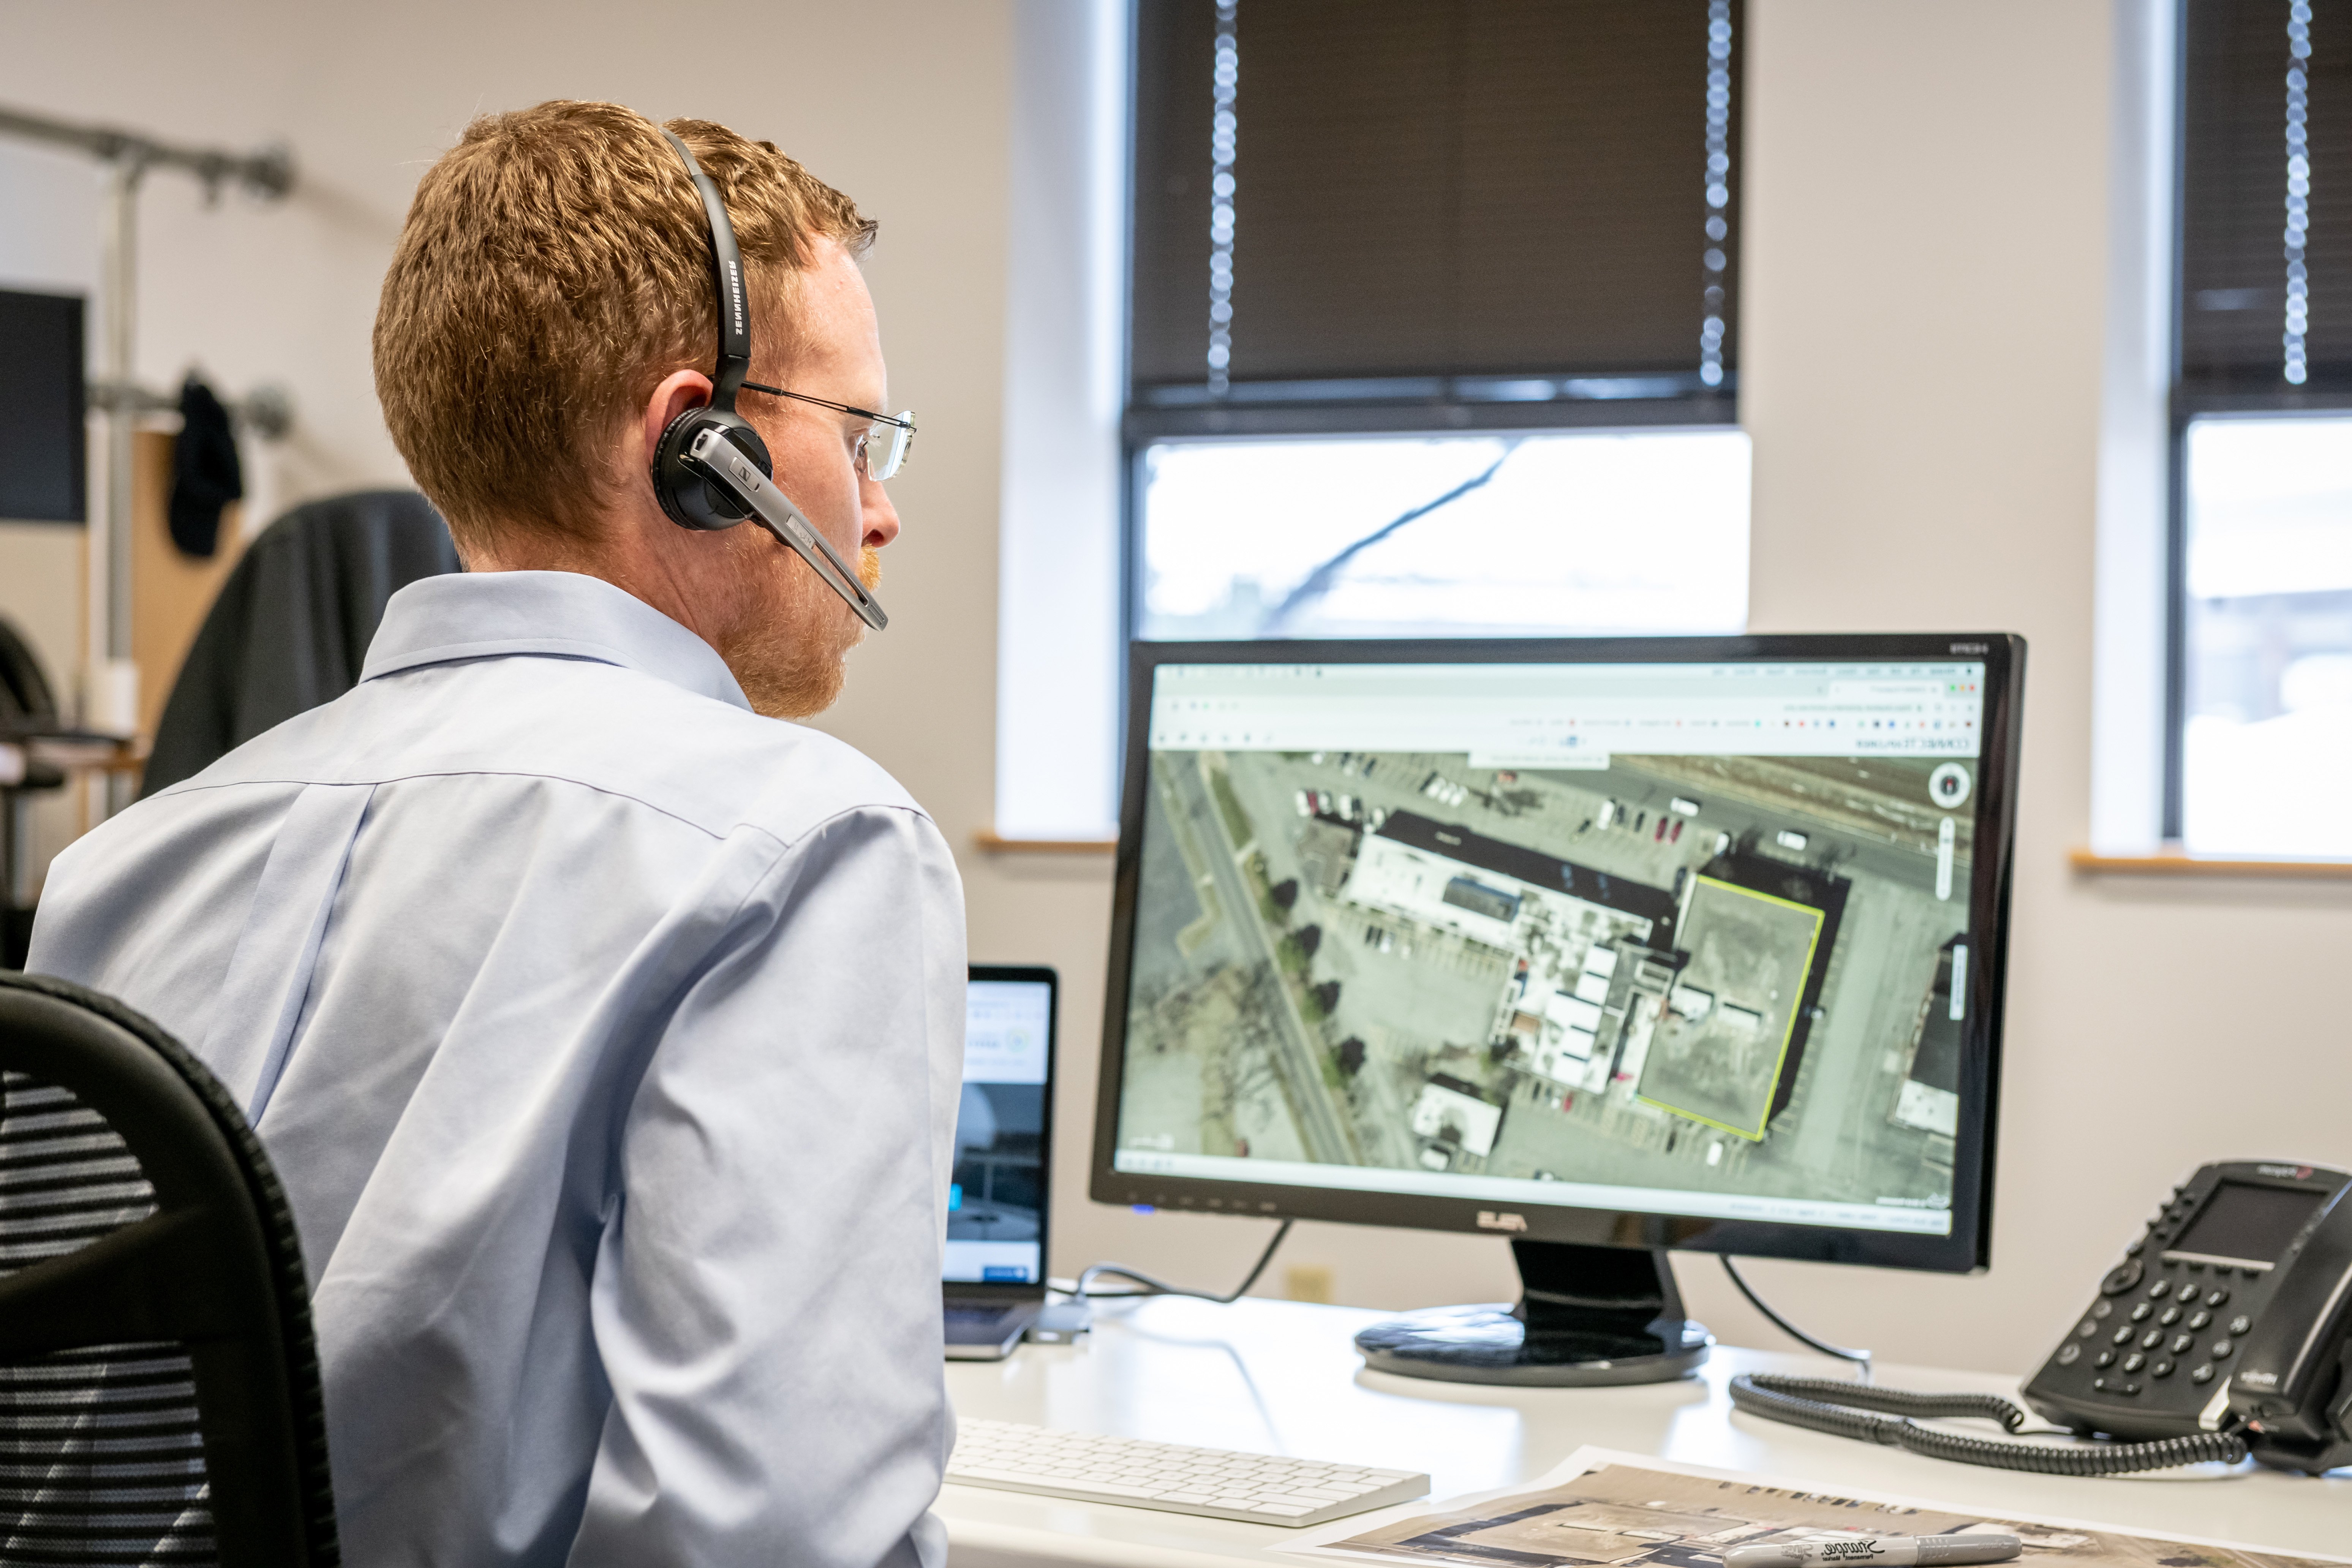
A rooftop safety survey helps identify these issues before they lead to injuries, OSHA citations, or costly retrofits. Schedule your free rooftop safety survey.
During a rooftop survey, you can evaluate:
- Unsafe rooftop access paths
- Areas requiring rooftop step-over platforms
- Roof edge exposure
- HVAC access hazards
- Walkway and crossover needs
- Opportunities for guardrail or passive fall protection systems
If your team regularly accesses rooftop equipment, now is the time to determine whether your current access routes are actually safe, and whether a rooftop crossover platform, HVAC access platform, or guardrail system could reduce risk and improve compliance.


