HVAC Rooftop Platform: What to Specify Before You Buy
The Risk You Already Have (Whether You Realize It or Not)
A maintenance technician climbs onto the roof to service an HVAC unit. There’s no designated walkway, or rooftop platform, just a membrane roof and a slight elevation change around the unit. To reach a valve, they step onto an upside-down bucket they found nearby. It wobbles. They steady themselves with one hand on the unit and stretch to finish the job.
It works... this time.
But this is exactly how injuries happen. It’s also how safety violations start stacking up. Improvised access points, unstable footing, and unprotected edges create a situation where one misstep leads to a fall, a workers’ comp claim, or worse.
What Is a Rooftop Access Platform and Who Needs One?


A rooftop HVAC platform is a purpose-built structure designed to provide safe, stable access to elevated rooftop equipment. These platforms typically include:
- A raised walking surface
- Stairs or ladders for access
- Guardrails for fall protection
They’re used to eliminate unsafe practices like stepping on equipment, balancing on makeshift supports, or navigating uneven roof surfaces.
Who needs one?
- Commercial building owners with rooftop HVAC units
- Facility managers responsible for maintenance access
- Safety directors addressing fall hazards
- Contractor’s servicing equipment on multi-unit rooftops
The Compliance Side: OSHA and Building Codes
Before getting into design details, it’s important to understand the baseline requirements driving these systems.
OSHA Requirements (General Industry)
Under OSHA standard 1910.29, fall protection is required when there is a vertical drop of 4 feet or more in general industry settings.
That means if your HVAC unit is elevated on a curb, platform, or structural frame that creates a 4-foot (or greater) fall hazard, you are required to provide protection; typically, in the form of a guardrail system.
Ignoring this isn’t just a safety risk, it’s a compliance issue that can result in citations and fines.
IBC and Local Code Considerations
The International Building Code (IBC) introduces another threshold: 30 inches. In many jurisdictions, a guardrail is required when there is a level change greater than 30 inches.
While OSHA governs workplace safety, local building codes like IBC often apply during installation or renovation. Depending on your location, the stricter rule may apply.
Bottom line: If your rooftop setup includes elevation changes, you should assume fall protection is required, and plan accordingly.
Penetrating vs. Non-Penetrating Platforms
Penetrating Platforms
These systems are mechanically fastened into the roof structure. That means:
- Drilling into the roof membrane
- Adding anchors or bolts into structural members
- Sealing penetrations to prevent leaks
Pros:
- Extremely rigid and secure
- Suitable for certain structural applications
Cons:
- Risk of voiding roof warranties
- Potential for leaks if not installed perfectly
- Requires coordination with roofing contractors
- More complex installation
Non-Penetrating Platforms
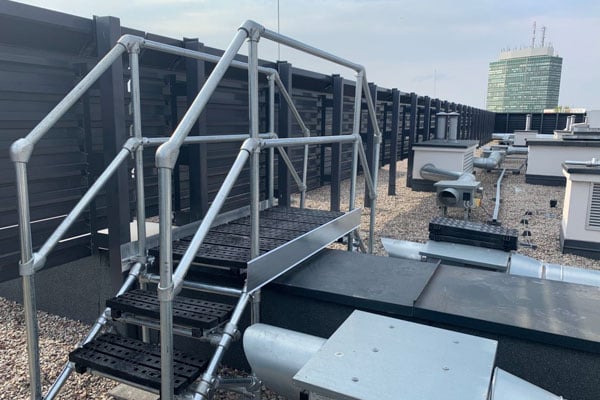
These systems sit on the roof surface without penetrating it. They rely on:
- Weighted bases or distributed load systems
- Friction and design stability
- Protective pads to prevent membrane damage
Pros:
- No roof penetration = no waterproofing risk
- Maintains roof warranty
- Faster, simpler installation
- Often modular and adjustable
Cons:
- May have limitations in extreme environments (high wind, seismic zones)
- Requires proper load distribution planning
Why Non-Penetrating Is Usually Preferred
For most commercial buildings, non-penetrating platforms are the safer and more practical choice. They avoid the biggest risk factors, like leaks and warranty issues, while still delivering compliant fall protection.
Unless you have a structural requirement that demands anchoring, non-penetrating systems are typically the better starting point.
What You Need to Specify Before You Contact a Vendor
This is where most projects stall. Buyers know they need a solution but don’t have the details needed to move forward.
Here’s a practical checklist to help you define your requirements.
1. Platform Height
Start with the vertical distance you need to overcome.
- Measure from the roof surface to the top of the HVAC unit access point
- Identify any intermediate steps or obstructions
This determines:
- Number of steps or stair height
- Guardrail placement
- Overall system design
Tip: Don’t guess. Even a few inches can affect compliance and usability.
2. Working Width and Platform Size
Next, think about how the platform will actually be used.
Ask:
- How many people need to stand on it at once?
- Do technicians need space for tools or parts?
- Is there frequent maintenance or occasional access?
A narrow platform might meet minimum requirements but fail in real-world use. A slightly larger working surface improves safety and efficiency.
3. Roof Type
Your roof construction directly impacts platform design.
Common types include:
- Flat membrane roofs (TPO, EPDM, PVC)
- Metal roofs
- Standing seam metal roofs
- Pitched roofs
Each has different considerations:
- Load distribution requirements
- Attachment limitations
- Compatibility with non-penetrating systems
For example, standing seam roofs often require specialized clamps rather than standard bases.
4. Load Requirements
You need to account for both static and dynamic loads.
Consider:
- Number of workers (typically 1–3 people)
- Weight of tools and equipment
- Environmental loads (snow, wind)
Most platforms are engineered to meet standard load ratings, but your specific conditions may require adjustments.
5. Indoor vs. Outdoor Use
Rooftop platforms are exposed to the elements, so material selection matters.
For outdoor applications, look for:
- Corrosion-resistant materials (e.g., galvanized or aluminum)
- Slip-resistant walking surfaces
- UV-resistant components
If the platform is inside a mechanical space, environmental exposure may be less of a concern, but durability still matters.
6. Installation Approach
How will the system get onto the roof and be assembled?
Options include:
- Fully modular systems assembled on-site
- Pre-fabricated sections lifted into place
- Systems that require specialized labor
Ask yourself:
- Do you have internal maintenance staff who can install it?
- Will you need a contractor?
- Are there access limitations (e.g., tight roof hatches, crane requirements)?
When to Bring in a Fall Protection Expert
If your rooftop has multiple units, varying elevations, or unclear hazards, it may be worth stepping back before specifying a solution.
A fall protection expert can:
- Identify all rooftop hazards (not just the obvious ones)
- Recommend a comprehensive approach (platforms, walkways, guardrails)
- Ensure compliance with OSHA and local codes
- Help avoid piecemeal solutions that don’t fully solve the problem
This is especially valuable if:
- You’re planning multiple upgrades
- You’ve had a recent safety incident or near-miss
- You’re preparing for an inspection or audit
Final Thoughts: Start with Clarity, Not Just a Product
Buying a rooftop HVAC platform isn’t just about checking a box. It’s about eliminating a real safety risk while staying compliant.
If you define:
- The height you need to reach
- The space required to work safely
- The type of roof you’re dealing with
- The loads and environment involved
Not Sure What Your Roof Needs?

If you’re still figuring it out, you don’t have to go it alone.
Our fall protection experts offer remote rooftop fall hazard surveys to help you identify risks and define the right solution. From there, we can design and deliver a compliant rooftop platform, often in as little as 4 weeks.
