How to Create Safe Walking Paths on a Rooftop
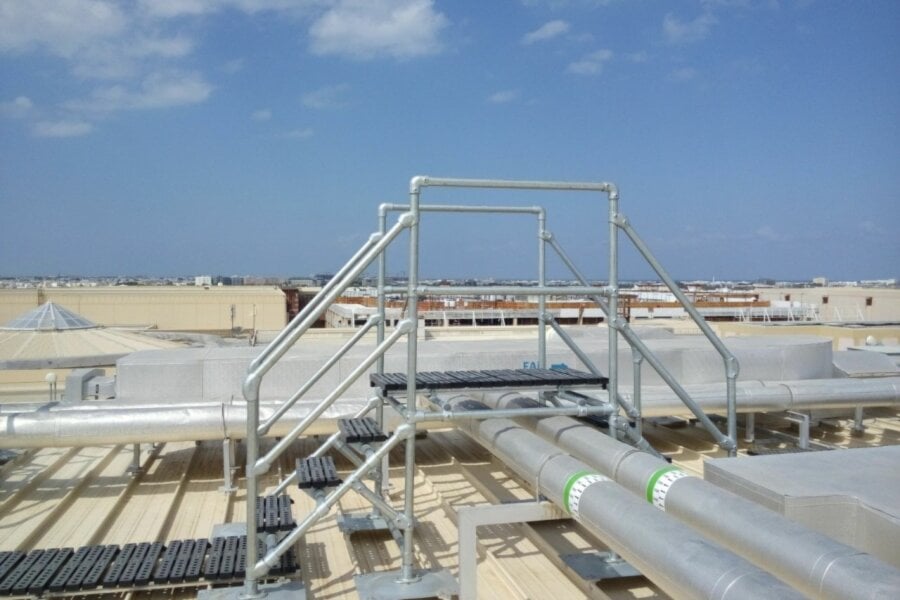
Safe Rooftop Walking Path

A rooftop walking path is a designated route that provides safe and stable access for anyone performing maintenance, inspections, or service work on a roof.

These paths protect both workers and the roof surface by preventing unnecessary foot traffic over vulnerable areas.

For building owners, establishing clear, well-defined rooftop walkways is essential for compliance, safety, and long-term cost savings.

Properly planned paths reduce slip, trip, and fall risks while minimizing wear and tear on the roof. In this article, we’ll discuss how to properly plan your walking path and the best solutions for making your rooftop safe and accessible. 

Survey the Rooftop and Identify Hazards
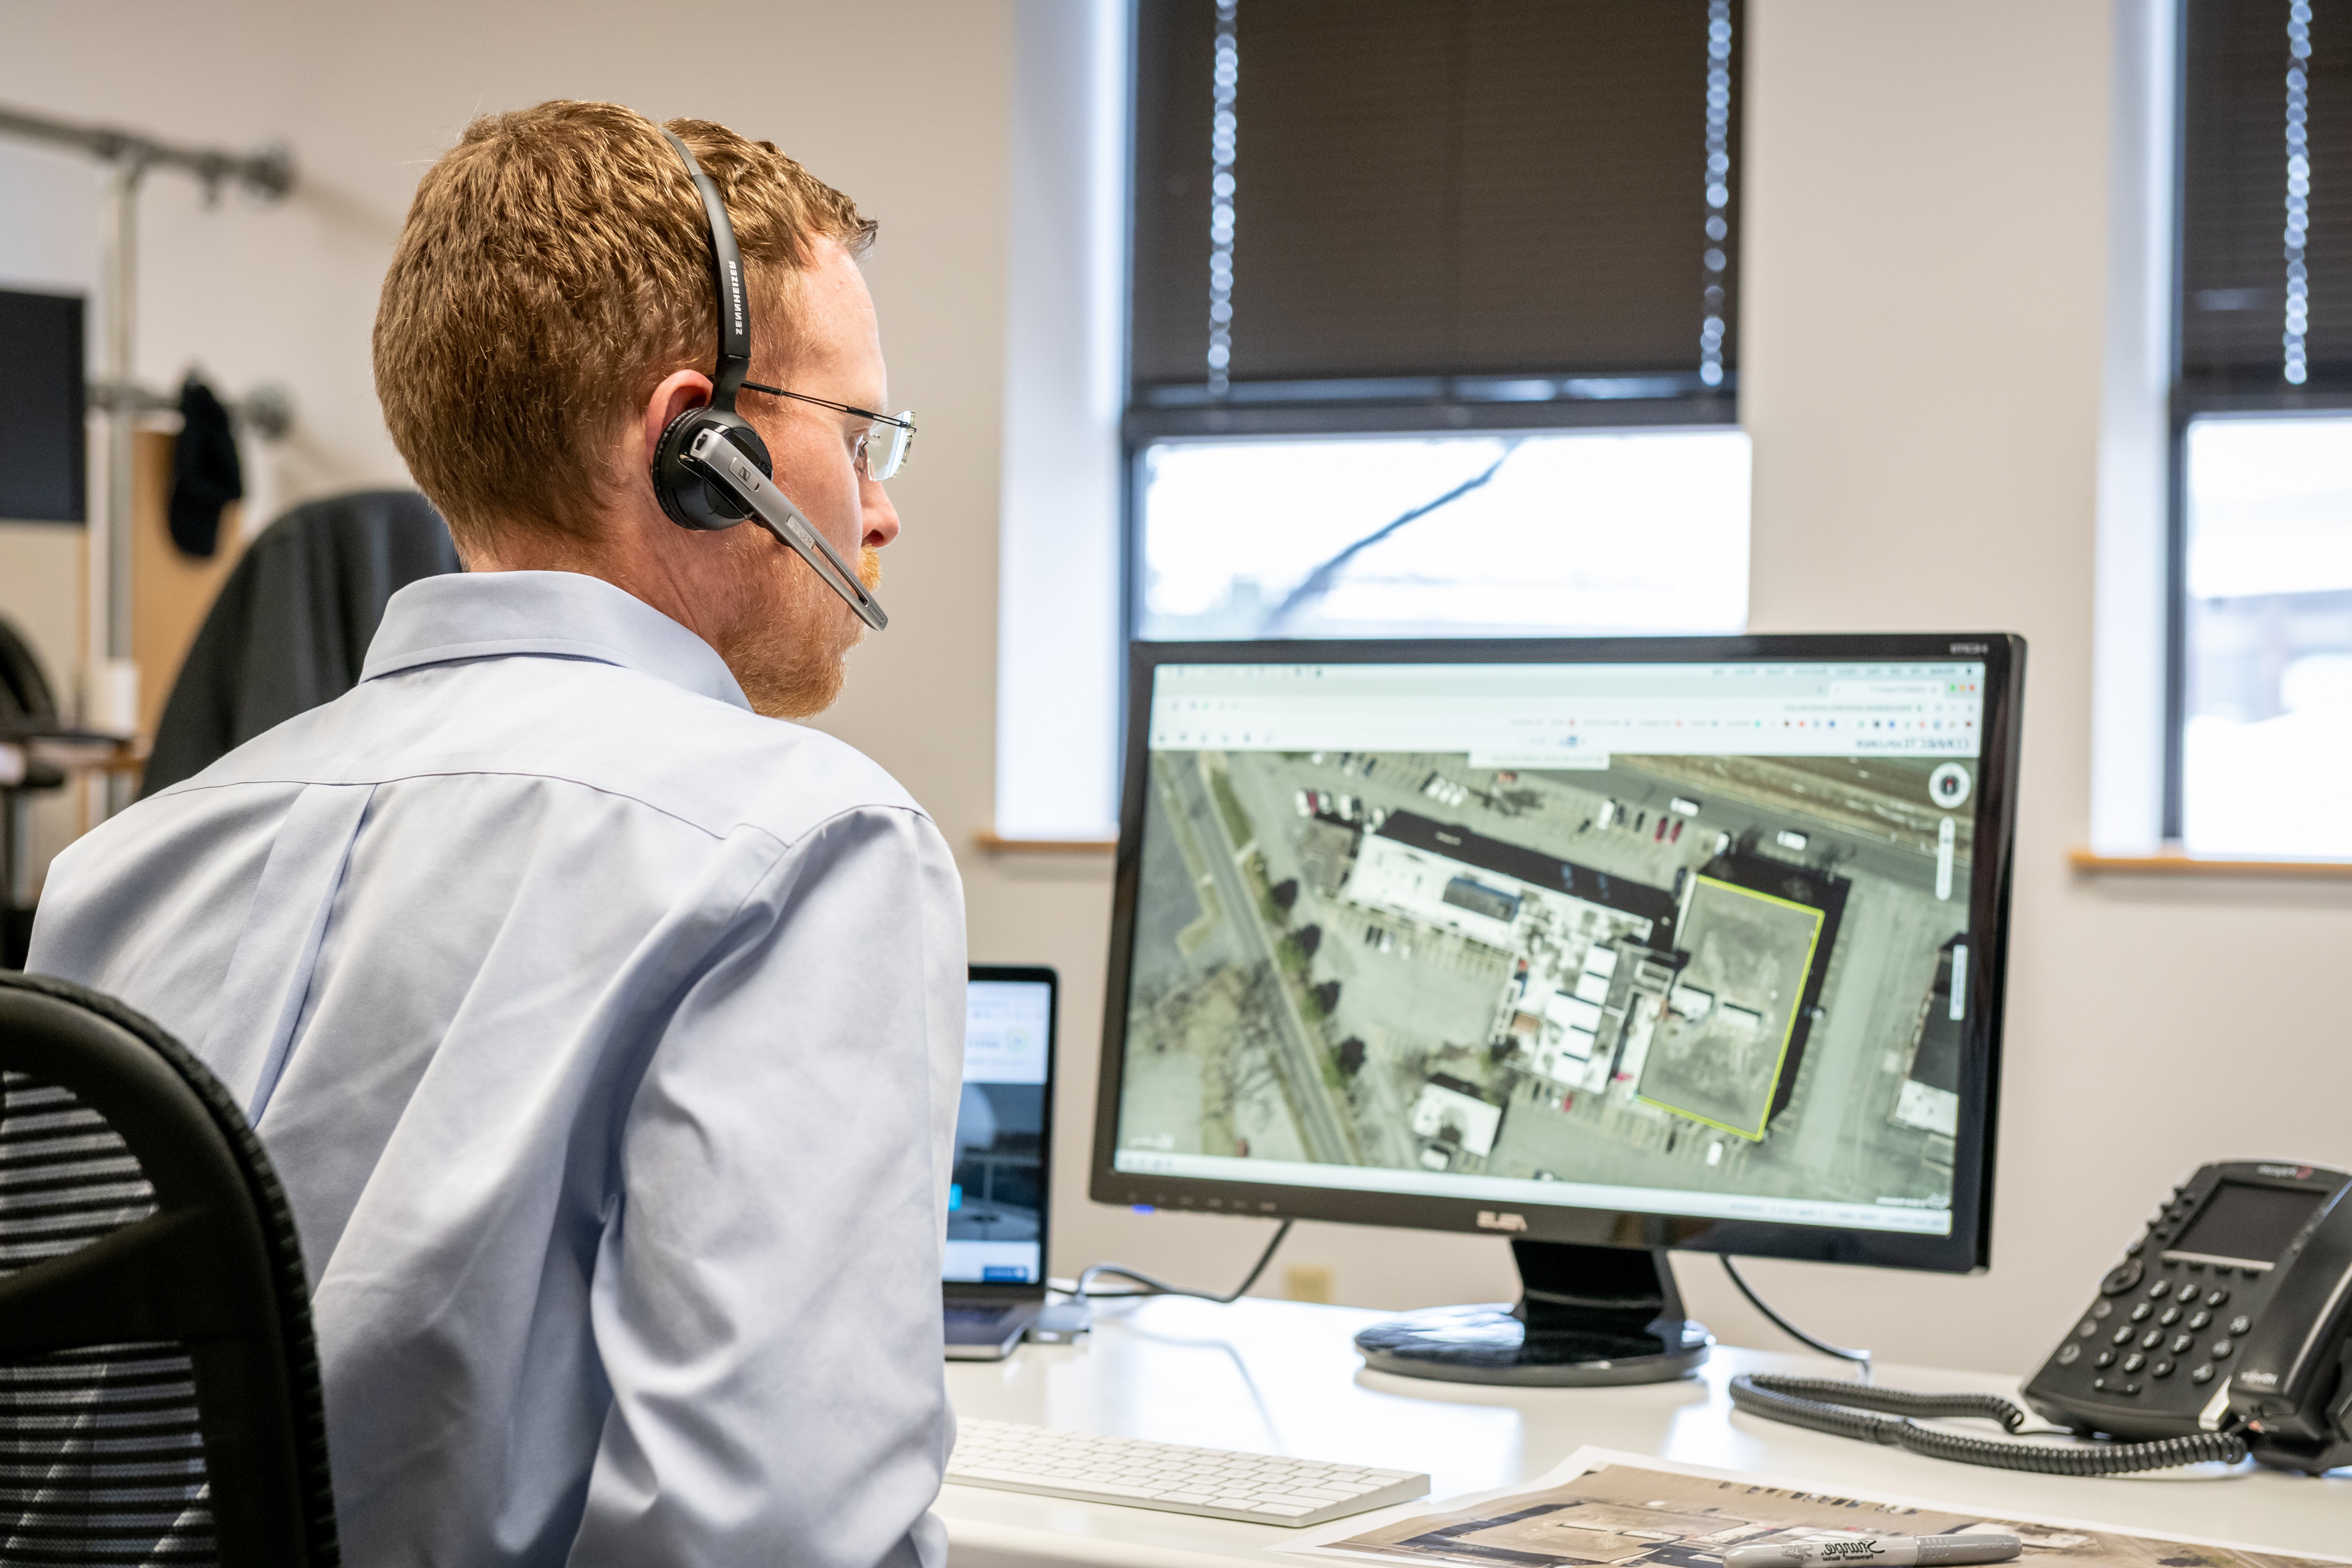
Rooftop Fall Hazard Survey

Before installing any rooftop walking paths, start with a comprehensive fall hazard survey. This assessment helps identify risks and ensures that walkways are designed with safety and efficiency in mind.

Partnering with a team of fall protection experts can make this process easier and ensure your plan meets OSHA and industry safety standards. If you'd like help assessing your site, our team can perform a Fall Protection Consultation to identify hazards and develop a compliant solution.

During the survey, you, a safety professional, or our team of experts, will note key hazards such as:

  • Roof edges and other unprotected drop-offs.
  • Skylights, roof hatches, or vents that pose potential fall risks.
  • Mechanical and electrical units that require frequent service access—make sure walkways provide safe clearance to these areas.
  • Uneven surfaces, drainage zones, orother areas that could compromise footing or walkway placement.

Documenting these details helps guide the design of a walkway system that’s both functional and compliant. 

Plan the Layout of Rooftop Walking Paths

Metal Rooftop Walkway

Once hazards are identified, map out the safest and most direct routes connecting rooftop access points to service areas. Prioritize paths that minimize exposure to edges or trip hazards while allowing workers to move efficiently.

Good layout planning should also consider future maintenance needs. This means avoiding blocking equipment or creating congestion around service areas. Your goal should be a logical flow that supports safe movement across the roof without unnecessary obstacles. 

Implement Physical Control for Safe Walking Paths

Installing Rooftop Guardrail

After planning, it’s time to put physical safety measures in place to clearly define and protect rooftop pathways. These may include: 

  • Demarcation Lines: Use high-visibility lines, tapes, or painted markings to separate safe walking zones from restricted or hazardous areas. This visual cue helps prevent workers from wandering too close to hazardous areas.
  • Platforms and Walkways: Where piping, conduit, or uneven surfaces exist, install elevated platforms or modular walkway systems. These provide level footing, protect roof membranes, and make navigation safer.
  • Guardrails and Barriers: If workers are required to work or travel within 6 feet of an unprotected edge or fall hazard, guardrails or safety barriers must be installed to ensure compliance and prevent falls.
  • Skylight Screens: As one of the most overlooked hazards, skylights are considered rooftop holes and could be a potential hazard around your rooftop walkway. They need to be protected by either screens or guardrail.

Each of these controls works together to create a rooftop that is both accessible and protected. 

Use Administrative Controls to Reinforce Safety

Even with physical protections in place, administrative controls are essential for maintaining long-term safety. Building owners should develop a rooftop access policy that outlines:

Training, signage, and routine inspections should support this policy to keep safety top of mind for all personnel.

Next Steps to Creating a Safe Rooftop Walking Path
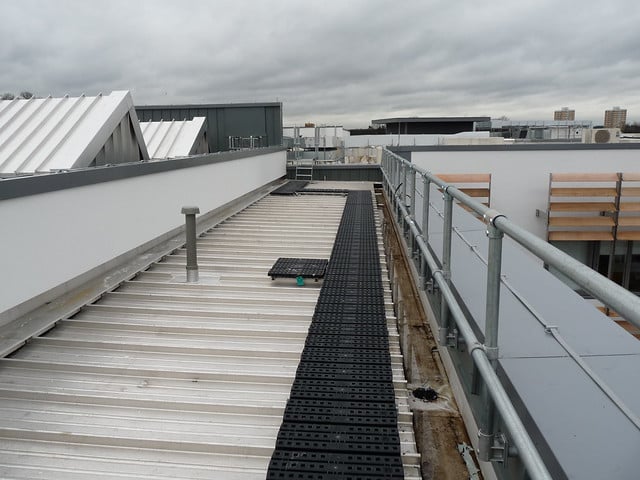
Safe Rooftop Walkway with Guardrail

Creating a safe rooftop walkway requires more than just laying down a few lines and signs; it’s about strategic planning, hazard awareness, and continuous safety management.

By surveying your rooftop, designing efficient routes, installing proper safety systems, and enforcing clear access policies, you’ll protect both your workers and your investment in the building itself.

If you need help designing or installing a compliant rooftop walkway system, our fall protection experts can help assess your site and create a solution that keeps your team safe and your roof in top condition. 

Frequently Asked Questions About Rooftop Walking Paths

What is the optimal way to get from point A to point B of my rooftop?

The safest and most efficient way to move across your roof is by following a planned rooftop walkway that connects access points, service areas, and equipment locations. Walkways should be positioned to minimize exposure to roof edges, skylights, or other fall hazards while keeping travel routes short and direct. Using non-slip platforms or designated walking paths ensures workers stay on stable footing and reduces the risk of damaging the roof surface.

Where are the most dangerous parts of my roof?

The most hazardous areas are typically unprotected roof edges, skylights, hatches, and any location where the surface is uneven, wet, or obstructed. These spots increase the risk of slips, trips, and falls, especially when workers need to carry tools or navigate around mechanical units.Identifying these hazards through a rooftop safety survey helpsdetermine where to install guardrails, warning lines, or safe walking paths to keep people protected.

How can I protect my people and stay within budget?

You don’t need a massive capital project to improve rooftop safety. Start by addressing the most critical hazards, like open edges or fragile surfaces, with cost-effective solutions such as warning line systems or modular walkway platforms. Over time, you can expand protection with guardrails or crossover platforms as needed. Working with a fall protection expert helps you design a plan that fits your facility, meets OSHA safety standards, and stays within your budget.

Do I need a walkway on a flat or open roof?

Even if your roof is flat, a designated rooftop walkway is a smart addition. Clear walking paths guide workers safely around fragile areas, skylights, and roof edges, reducing the chance of slips or falls. A marked or elevated path also helps prevent wear and tear on roofing materials, extending the life of the surface and keeping maintenance safer and more organized.

What are OSHA’s requirements for rooftop walkways?

OSHA doesn’t specifically require rooftop walkways, but it does require employers to maintain safe walking-working surfaces under standard 29 CFR 1910 Subpart D. Installing a clearly marked or guarded walking path helps meet these expectations by separating safe access routes from potential fall zones. In short, a walkway system supports OSHA compliance and protects anyone who needs to access your roof.

What’s the difference between warning lines and walkways?

Warning line systems and rooftop walkways work hand in hand but serve different purposes. Warning lines visually separate safe zones from fall-risk areas, while walkways provide the sturdy, non-slip surface workers actually walk on. Using both together gives your team clear visual guidance and physical protection across the roof.
Shopping Cart

Show Pricing

Option available in footer.