IBC Guardrail Requirements
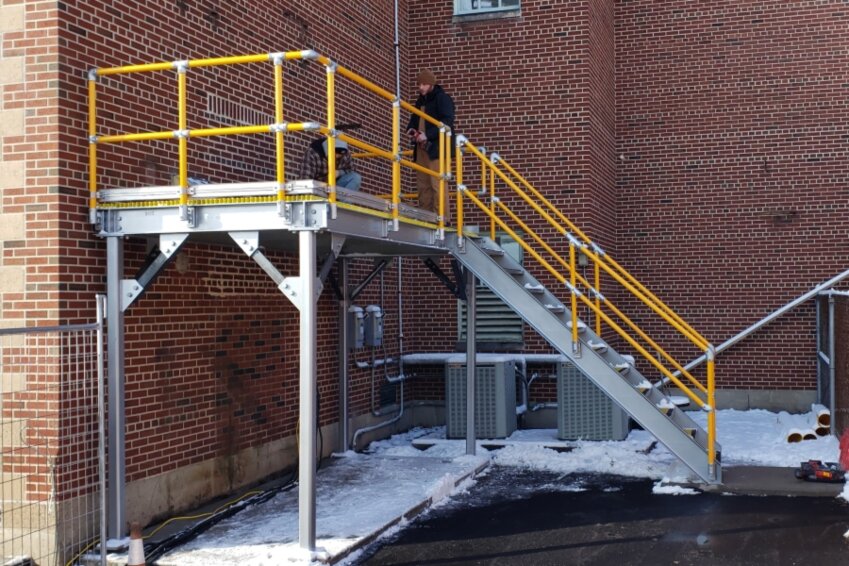
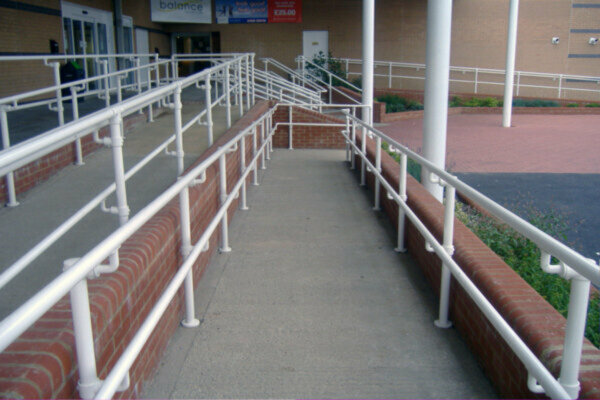
• Guards must be at least 42 inches high, measured from the walking surface, stair nosings, or ramp surface.
• Guard openings must not allow a 4-inch sphere to pass through.
• Screened porches and decks require guards when the walking surface is more than 30 inches above grade.
• Mechanical equipment and roof hatches within 10 feet of a roof edge require guards when the fall height exceeds 30 inches.
• Guards protecting rooftop equipment must extend at least 30 inches beyond each end of the equipment.
• Guards must withstand a 50 lb/ft linear load and a 200 lb concentrated load.
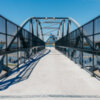
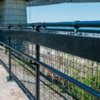
Advantages of Our IBC Compliant Guardrail
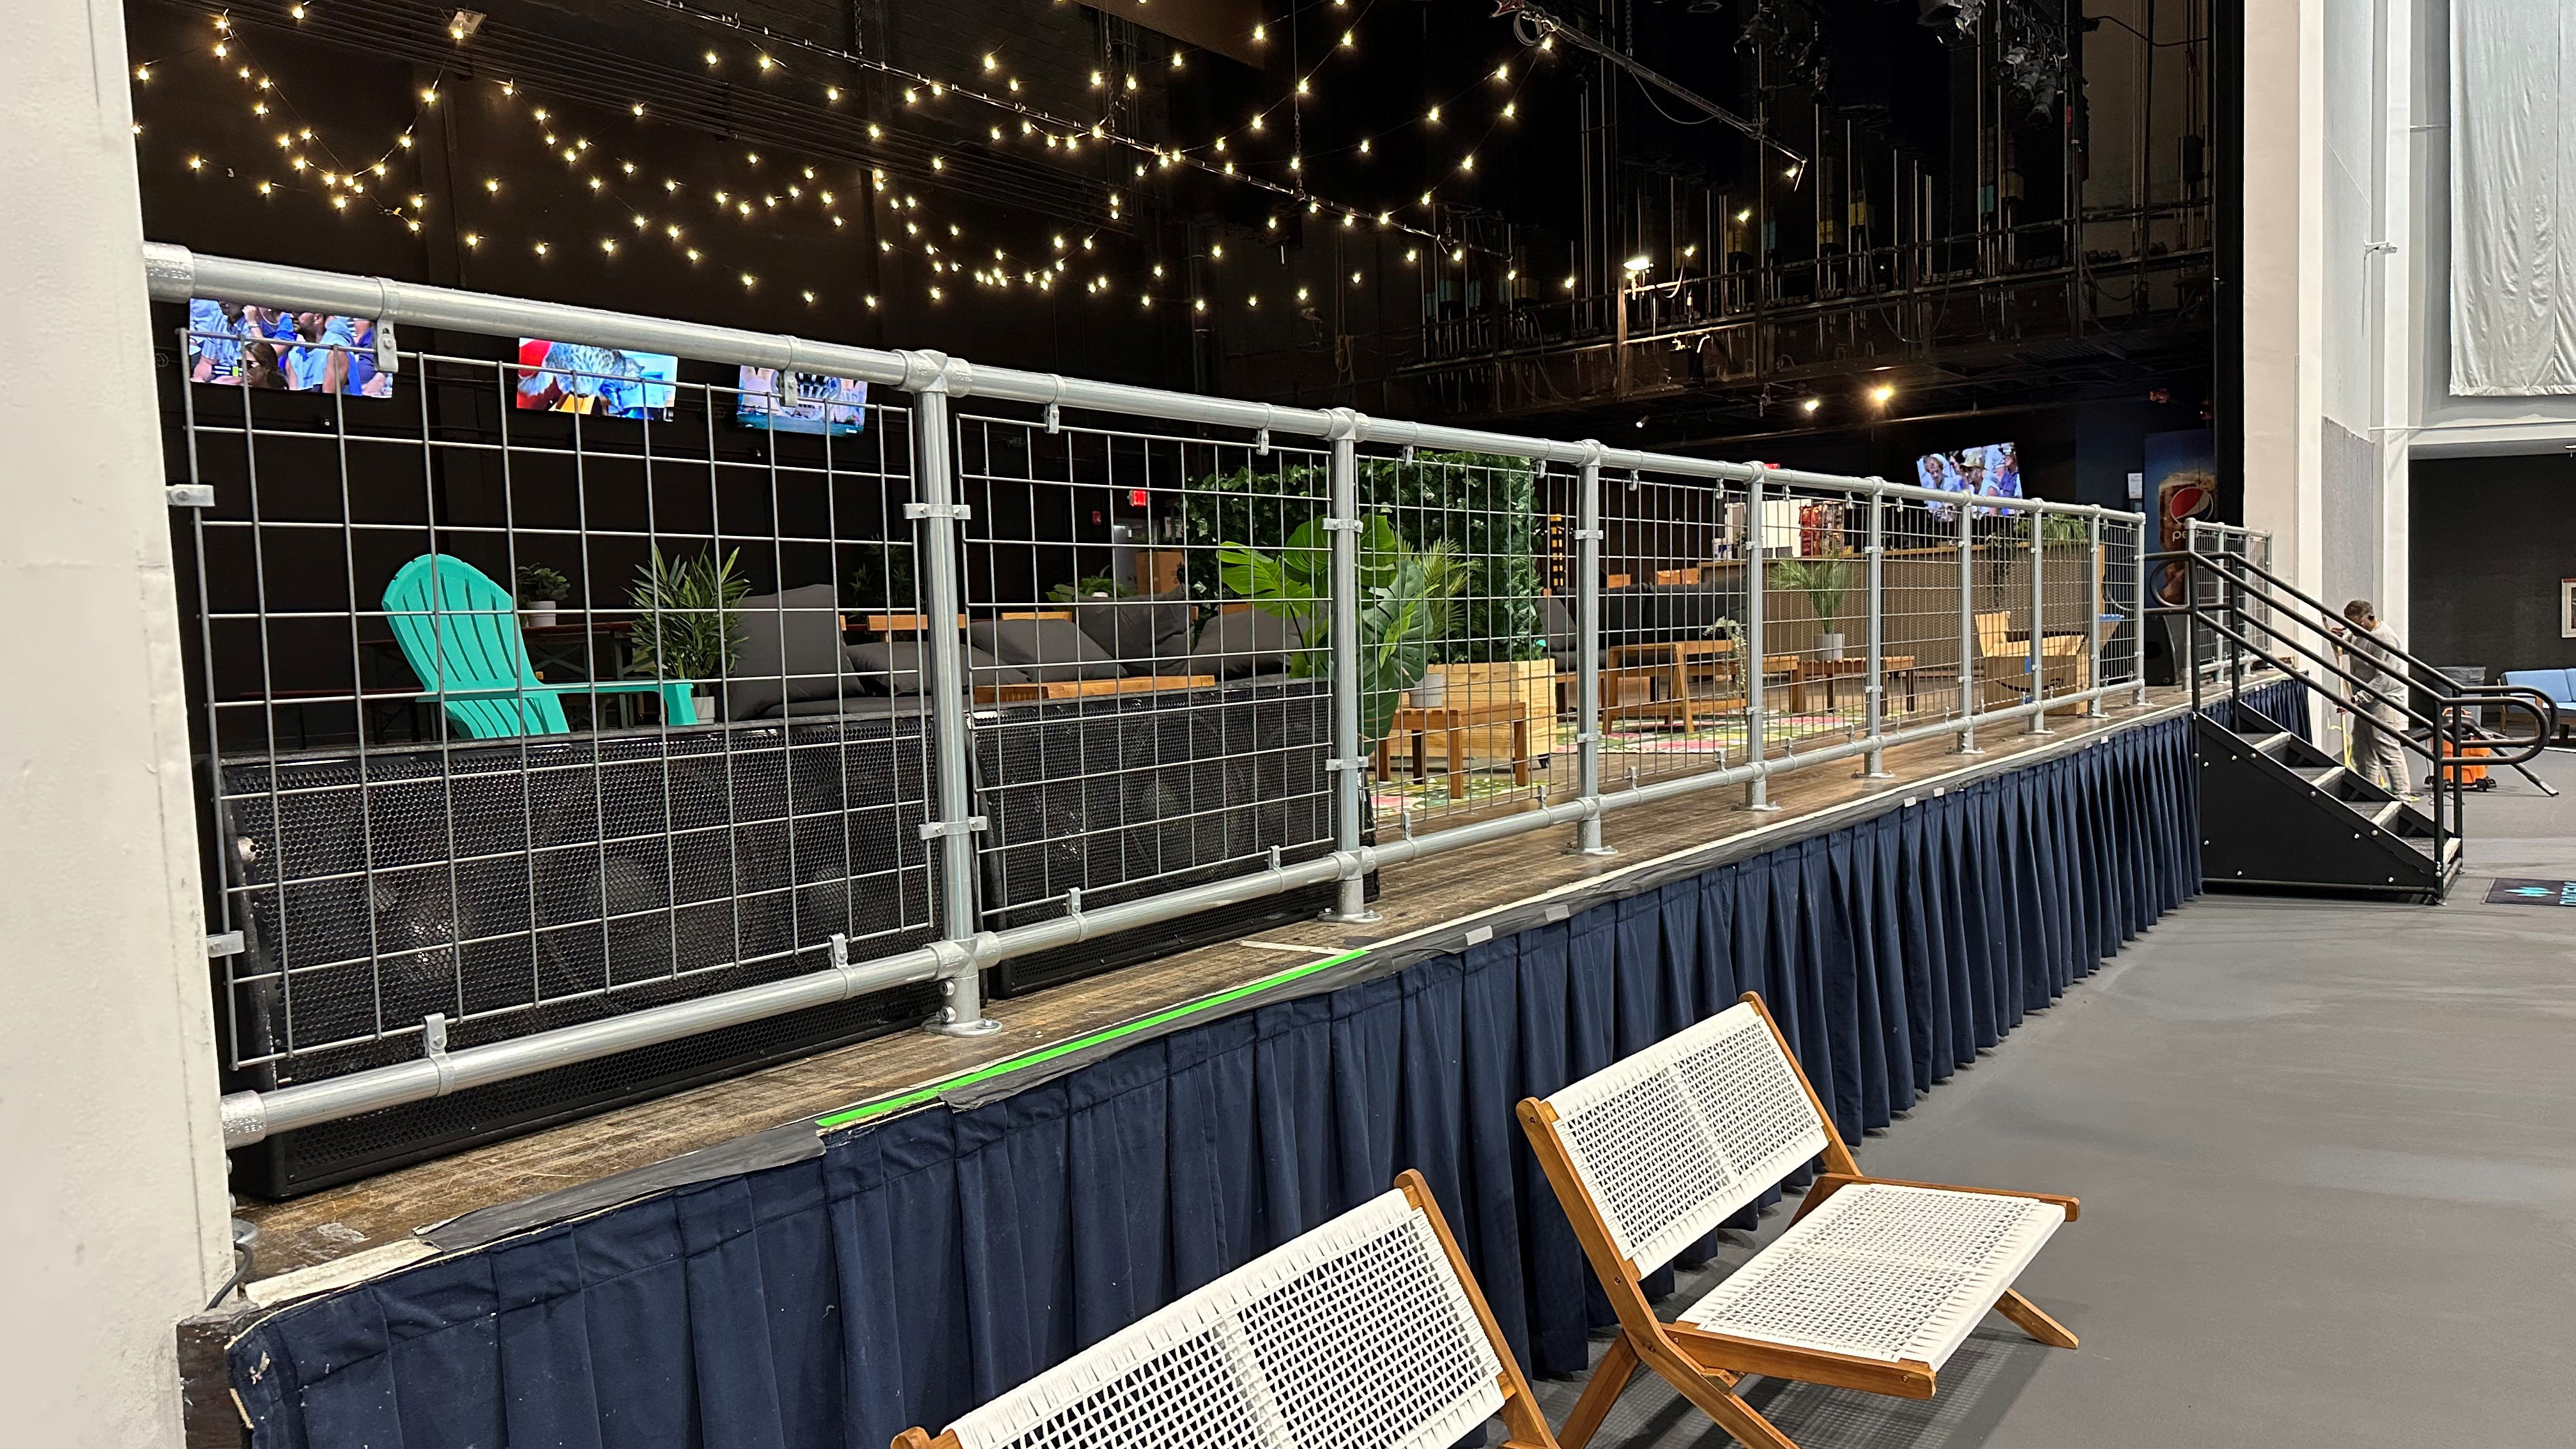
IBC Guardrail Height and Load Requirements
International Building Code (IBC) lays out a handful of requirements for guardrail:
- • Guardrail must be 42 inches in height.
- • Must support a linear load of 50 pounds.
- • Must support a concentrated load of 200 pounds.
- • No opening can be large enough to allow a 4" sphere to pass through.
Our IBC compliant guardrail is engineered to withstand load requirements and is designed by our project specialists to be the correct height throughout the system to remain compliant.
Customizable IBC Guardrail
Customization and adjustability are a key feature with our IBC guardrail.
The modular pipe and fittings system allows for your guardrail to be designed in the best way to fit your situation and can be modified before, during, or after install with ease.
Our IBC guardrail uses a set screw system so no welding is required. The set screw system is easily assembled with a hex key and the posts of the guardrail are simply mounted to surfaces or walls using a standard drill.
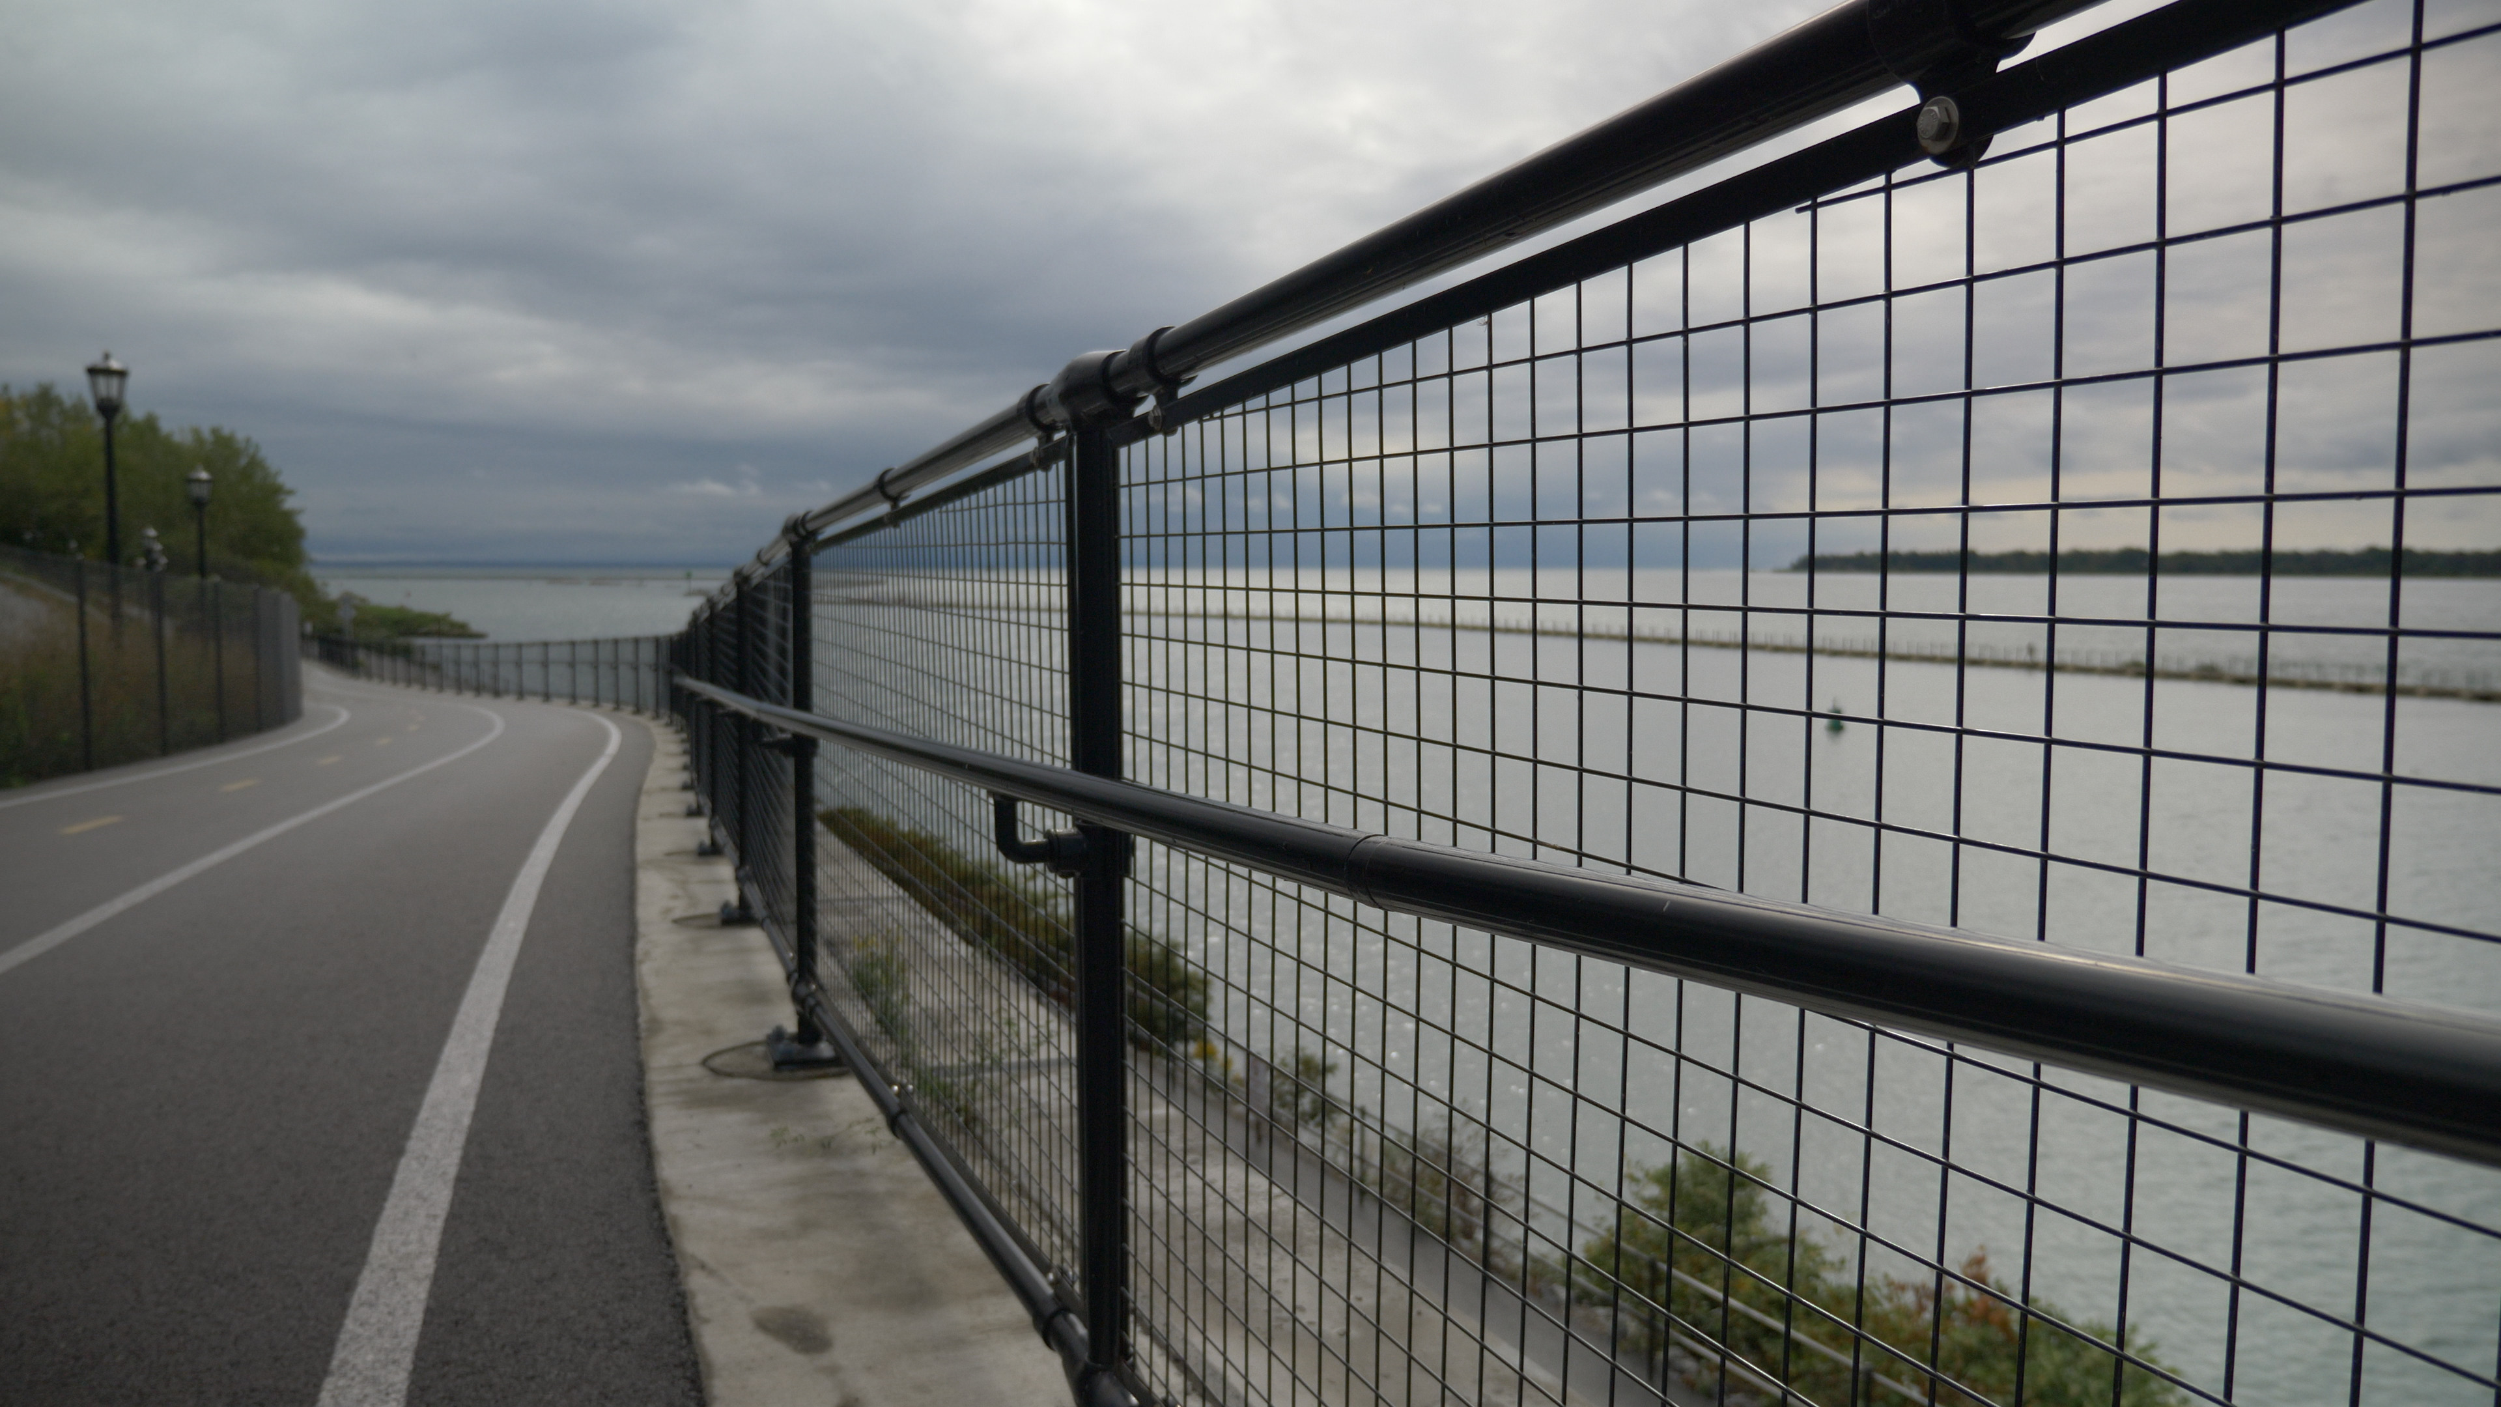
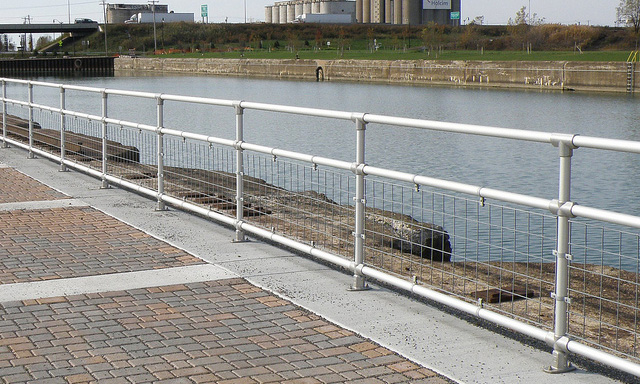
Long-Lasting IBC Guardrail
Our guardrail is made from hot-dipped galvanized steel which makes it corrosion resistant and durable through all kinds of weather.
Your guardrail is designed to last a lifetime to ensure that you and your people are safe for years to come.
Looking for a different option? We also offer guardrail made from aluminum that is still designed to meet all IBC requirements.
Start Building TodayFrom Concept to Completion
The Process When Working with Simplified BuildingSend Us Your Designs
This includes any photos, sketches, or measurements you have. The more, the better! Our team wants to accurately understand your project to provide you the best solution.
Speak with an Expert
Our team will discuss your project with you in detail so that we can provide the best guardrail. We also want to make sure any questions or concerns you have are addressed.
Review Your Solution
You will then receive a personalized quote for your new guardrail. All quotes are specific to your needs and any necessary changes will be made right away.
Project Completion
Lastly, when you're ready to move forward, your expert will order your new guardrail straight away to get it shipped ASAP. We'll stay connected with you to ensure full delivery.
Customer's IBC Guardrail Projects
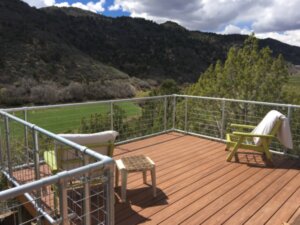
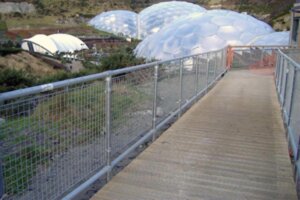
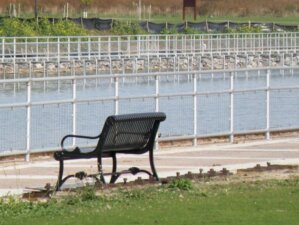
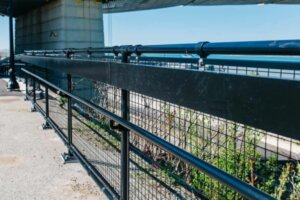
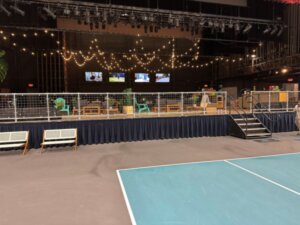
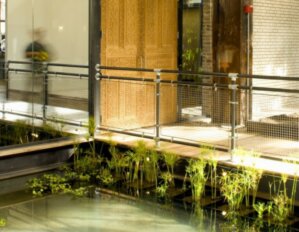
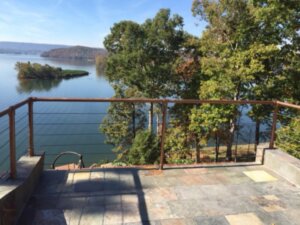
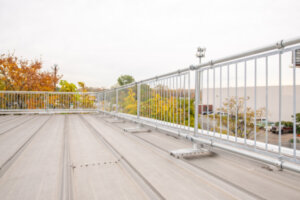
1015.3 Height: Required guards shall be not less than 42 inches (1067 mm) high, measured vertically as follows:
- 1. From adjacent walking surfaces.
- 2. On stairways and stepped aisles, from the line connecting the leading edges of the tread nosings.
- 3. On ramps and ramped aisles, from the ramp surface at the guard.
1015.4 Opening Limiations: Required guards shall not have openings that allow passage of a sphere 4 inches (102 mm) in diameter from the walking surface to the required guard height.
1015.5 Screen Porches: Porches and decks that are enclosed with insect screening shall be provided with guards where the walking surface is located more than 30 inches (762 mm) above the floor or grade below.
1015.6 Mechanical Equipment, systems, and devices: Guards shall be provided where various components that require service are located within 10 feet (3048 mm) of a roof edge or open side of a walking surface and such edge or open side is located more than 30 inches (762 mm) above the floor, roof, or grade below. The guard shall extend not less than 30 inches (762) beyond each end of such components. The guard shall be constructed so as to prevent the passage of a sphere 21 inches (533 mm) in diameter.
1015.7 Roof Access: Guards shall be provided where the roof hatch opening is located within 10 feet (3048 mm) of a roof edge or open side of a walking surface and such edge or open side is located more than 30 inches (762 mm) above the floor, roof, or grade below. The guard shall be constructed so as to prevent the passage of a sphere 21 inches (533 mm) in diameter.
1607.8.1 Handrails and Guards: Handrails and guards shall designed to resist a linear load of 50 pounds per linear foot (plf) (0.73 kN/m).
1607.8.1.1 Concentrated Load: Handrails and guards shall be designed to resist a concentrated load of 200 pounds (0.89 kN).