
Ensuring Safe Access While Working on Pitched Roof HVACs

For HVAC technicians, working on rooftops presents inherent risks, even in optimal conditions. These risks are magnified when the roof in question is pitched.
With a sloped roof, it’s hard to find a stable working surface. Add wet or winter conditions to that and you’ve magnified the issue even further.
So, what do you do?
In this article, we’ll review what codes apply, when platforms are required, and what you should do to provide a safe work environment on sloped roofs.
The Relevant Codes for Pitched Roof Platforms

Working on rooftop HVAC systems, particularly on pitched roofs, is regulated by a combination of codes and standards designed to ensure safety. The primary codes you need to be familiar with are the International Mechanical Code (IMC), the International Building Code (IBC), and the Occupational Safety and Health Administration (OSHA).
- International Mechanical Code (IMC): The IMC provides detailed requirements for the installation and maintenance of mechanical systems, including HVAC units. Chapter 3, Section 306 of the IMC outlines the specifications for safe access and service platforms.
- International Building Code (IBC): The IBC provides overarching guidelines for the construction and safety of buildings. The IMC will reference IBC for various guidelines, like guardrail requirements.
- Occupational Safety and Health Administration (OSHA): OSHA provides federal standards for workplace safety. These standards include specific requirements for working at heights, fall protection, and safe access.
Understanding and adhering to these codes is not just about legal compliance; it’s about ensuring the safety of the technicians who work on these systems. Properly designed platforms and safety measures prevent accidents and injuries, thereby protecting workers and reducing liability for businesses.
Understanding Roof Slopes: Steep vs Low Slope
Before diving into the regulations, it’s important to differentiate between steep slope and low slope roofs.
Generally, a low slope roof is anything less than or equal to a 4 in 12 pitch. That means the slope rises 4 inches for every 12 inches horizontally. Despite low-slope rooftops being easier to navigate, they still require careful adherence to safety protocols.
A steep slope roof is any roof with a pitch greater than 4 in 12. They are more challenging and hazardous to work on due to the increased risk of slipping and falling.
OSHA and IBC agree on this. IMC does as well, but they have a caveat that we will get into in the next section.
When a Platform is Required on a Pitched Roof
Platforms are needed in two different locations on a sloped roof.
The IMC states that any appliance, equipment, or fan that requires service on a roof with a pitch of 3 in 12 or greater that is 30 inches above grade must have a level platform. This platform needs to be on each side of the equipment that needs access for service, repair or maintenance.
The second location pertains to how you gain access to a mechanical unit. If the slope of the roof is 4 in 12 or greater, then access is NOT allowed. This means that you need to provide some form of stair or ladder to gain access to the work platform.
Pitched Platform Requirements
The IMC has a few requirements when it comes to platforms. These will coincide with IBC requirements and OSHA standards.
All platforms need to be a minimum of 30 inches in each dimension. They also must come with guards. Any guardrail that you install should comply with IBC and OSHA, which means that all guardrails shall meet the following designs.
- The top rail shall be 42 inches above the platform
- A sphere of 21 inches (19 inches per OSHA) shall not pass anywhere between the top rail and the platform
- The top rail shall withstand 200 pounds of force in the outward and downward direction
- Depending on your building classification and access, you may need to comply with 50 pounds per linear foot. Review IBC Chapter 16 Section 1607.9.
- OSHA requires any guardrail where tools or debris of any kind can fall onto a person or dangerous equipment below be equipped with compliant toeboards.
OSHA requires that all platforms support the maximum intended load. This means that old plywood may not suffice. Make sure that you are checking with the manufacturer or builder to ensure you have a safe and compliant platform.
If you are only working with OSHA, then you can use a personal fall protection system for your fall protection. IBC will also allow this under certain circumstances.
Working Safely on Pitched Rooftops
There’s a lot of information to digest, but what do you do with it?
Here is a simple process for you to follow to provide safe access to your sloped roofs.
The first thing to do is to inspect your roof. You need to know what units need to be accessed and how you will get to those units. Check each unit to know what sides require you to have a platform next to them. Code says if it needs to be accessed for service, then you need to have a platform.
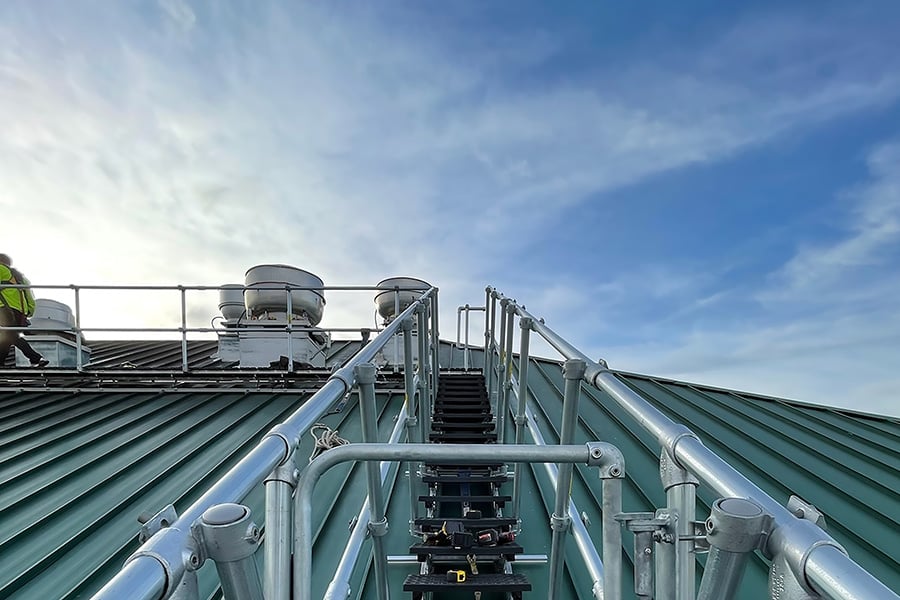
Think about how you will gain access to the units. Remember, you cannot walk on a roof that is greater than a 4 in 12 pitch. If your roof is greater in pitch, then you need to provide a level and stable surface. This could be a walkway or a stair system, like Kee Walk.
The last thing you need to do is decide what fall protection you can use. Remember, IMC requires guardrails for the platforms near mechanical units on a roof greater than or equal to a 3 in 12 pitch.
Even though OSHA and IBC allow for personal fall protection systems to be used in many circumstances, we still advise using guardrails whenever possible. There is a lot that goes into having a compliant and safe personal fall arrest system and you can read our guide on the subject to know what that is.
Guardrails provide fall protection for anyone near them without the user having to tie off or doing anything about it.
Once you have a plan, then contact a fall protection expert and get the solution designed, ordered, and installed.
Additional Safety Considerations for Pitched Roof Safety
IMC also has requirements around access to sloped roofs. According to the IMC, if someone must climb more than 16 feet to gain access, you must provide a permanent means of access. This can be interior or exterior. This can be a stair or a ladder.
If there is a parapet wall, then know that the height should be calculated from the height of the parapet and not the roof. Also, IMC requires that know should have to step over an obstruction that is 30 inches in height. So, if your parapet is 30 inches or more, then you need to provide a ladder or stair on the other side.
One last thing to talk about is the structure underneath the roof. Platforms are going to need a solid connection on the roof, and it may be difficult to do that with a timber frame. Make sure to include a structural engineer when determining the connection of your platform.
What’s Next
Understanding and adhering to the relevant codes and regulations is essential for anyone working on rooftop HVAC systems, particularly on pitched roofs. By following the IMC, IBC, and OSHA guidelines, you can create a safer working environment, reduce the risk of accidents, and ensure compliance with legal standards.
If you have any questions about fall protection or are ready to start your project, then contact our experts. We can provide guidance, support, and wholistic solutions that are tailored to your specific needs.