Safe Roof Access
Stairs are a much safer option than ladders when accessing a rooftop. They give you the freedom to easily access your rooftop while carrying anything in your hands.
Customizable Design
The modular components of our access stairs allow them to be customized to your roof. We can design our stairs to adapt to most rooftops for safer roof access.
OSHA Compliant Stairs
Our access stairs meet and exceed OSHA standards. They ensure that your employees are safe and protected when accessing your rooftop.
Expert Assistance
Our team of fall protection experts are here to help you every step of the way. Whether it's a risk assessment, planning, or designing, our team is here to assist you.
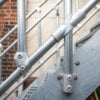
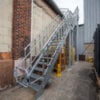
Provide Safer Roof Access with Stairs

The Need for Roof Access Stairs
Working on a rooftop presents its own set of hazards. Accessing that rooftop is equally as dangerous if you don't have the proper safeguards in place.
Providing a safe and easy access to your rooftop with stairs allows for peace of mind for both you and the workers.
Our rooftop access stairs ensure that your workers are kept safe when accessing the rooftop. Our stairs also provide the physical freedom to easily walk up to the rooftop with no need for harnesses or lanyards.
Stairs that Adapt to Your Needs
Our rooftop access stairs are customized to fit your building's needs.
Your building and rooftop are unique, so your access stairs should be unique to your building too. We can design access stairs to reach any height or shape of a rooftop to ensure that your people are safe.
Whether you want a mounted, non-penetrating, or another kind of stair system, we will work with you to create the best and safest solution for you and your people.


Durable and Long Lasting Roof Access
Safety and longevity is the goal of our stair systems.
Our roof access stairs are engineered to be corrosion resistant and exceed the OSHA load bearing standards. Our stair systems also maintain their strength and safety during high winds, snow, and rain.
Our access stairs are designed to last for years and years to come, ensuring that you and your workers are continuously protected when accessing your rooftop.
OSHA Compliant Stair Access
Our roof access stairs are engineered to meet and exceed OSHA regulations.
1910.25(b)(7) Standard stairs are used to provide access from one walking-working surface to another when operations necessitate regular and routine travel between levels, including access to operating platforms for equipment.
1910.28(b)(11) Stairways. The employer must ensure:
1910.28(b)(11)(i) Each employee exposed to an unprotected side or edge of a stairway landing that is 4 feet (1.2 m) or more above a lower level is protected by a guardrail or stair rail system;
1910.25(c)
1910.25(c)(1) Are installed at angles between 30 to 50 degrees from the horizontal;
1910.25(c)(2) Have a maximum riser height of 9.5 inches (24 cm);
1910.25(c)(3) Have a minimum tread depth of 9.5 inches (24 cm); and
1910.25(c)(4) Have a minimum width of 22 inches (56 cm) between vertical barriers.
Roof Access Stair Examples